


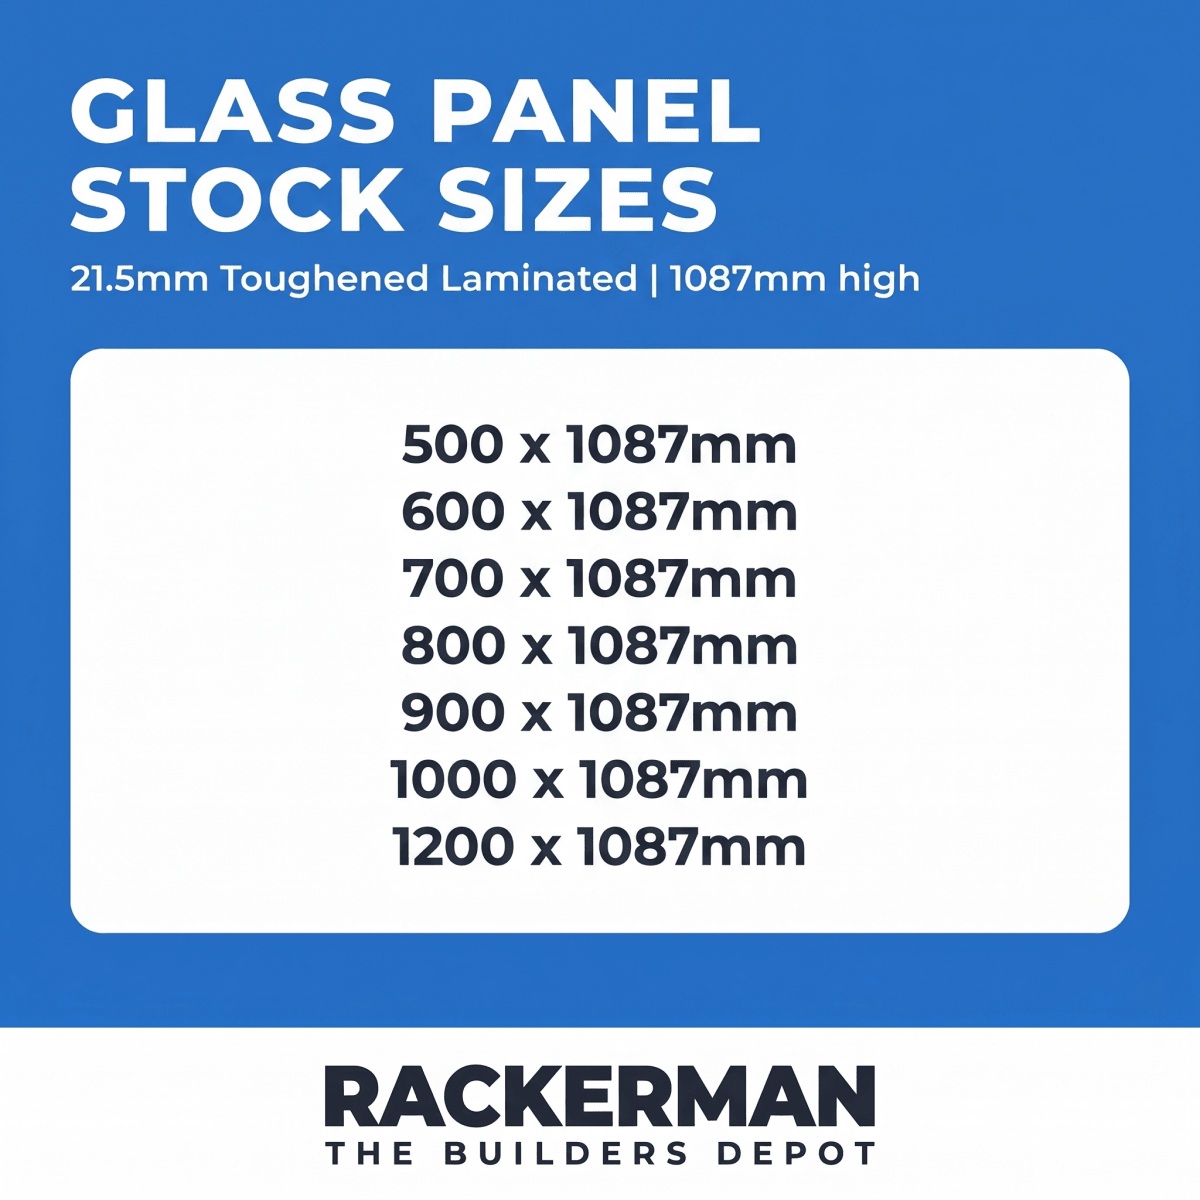
21.5mm toughened laminated glass panels - the heavier-duty laminated build for high-load balcony fall-protection, structural glass walls, larger overhead glazing and tall balustrades. Two 10mm toughened sheets bonded with a PVB interlayer (10.10.4 build) for combined strength, stiffness and post-breakage integrity. All panels are 1087mm high in standard stocked widths from 500mm to 1200mm. With 3-5 working day UK delivery.
Technical Specification
| Total thickness | 21.5mm (typically 10.10.4 - 10mm + 1.52mm PVB + 10mm) |
| Height | 1087mm (all panels) |
| Widths available | 500, 600, 700, 800, 900, 1000, 1200mm |
| Glass type | Toughened laminated glass |
| Interlayer | PVB (polyvinyl butyral) |
| Standard | BS EN 14449 (laminated), BS EN 12150 (toughened) |
| Edges | Polished |
| Packaging | Cardboard-wrapped, packed flat on a pallet |
21.5mm vs 17.5mm Laminated - Which Do I Need?
The 17.5mm laminated build (8.8.4) is the standard specification for general balcony and balustrade fall-protection - the most common choice for domestic juliet balconies and standard balustrade infill. The 21.5mm (10.10.4) is the heavier-duty upgrade: the thicker 10mm toughened sheets make it noticeably stronger and stiffer, suited to higher fall heights, longer unsupported spans, larger panels, structural glass walls, and any application under heavier loading. Pick 21.5mm when the structural engineer or installer specifies it, or when you need that extra margin of strength.
Toughened Laminated Construction
Laminated glass is two or more sheets of glass permanently bonded together with a polymer interlayer (PVB) using heat and pressure. When both sheets are also toughened (as here), you get the impact strength of toughened glass combined with the post-breakage integrity of lamination. Under sufficient force the glass will still break, but the fragments stay bonded to the PVB interlayer rather than falling free - the panel stays largely in place and the risk of injury from falling glass is sharply reduced. This is what makes laminated glass the standard choice for overhead and high-fall applications.
Common Uses
High-load balcony fall-protection (upper-floor balconies, taller balustrades), juliet balconies on higher floors, larger overhead glazing spans (canopies, skylights, roof glass), structural glass walls and partitions, frameless or minimally-supported balustrade systems, stairwell and atrium balustrades, and security or acoustic glazing where the extra mass helps.
Available Sizes
| Panel (W x H) |
| 500mm x 1087mm |
| 600mm x 1087mm |
| 700mm x 1087mm |
| 800mm x 1087mm |
| 900mm x 1087mm |
| 1000mm x 1087mm |
| 1200mm x 1087mm |
Need a Different Size?
The sizes listed here are the standard stocked panels. For bespoke sizes, cut-outs or shaped panels, please contact us for a quote. All shaping must be done before the toughening and lamination process - it cannot be cut or drilled on site.
Related Glass & Balustrade
For standard domestic loads, the lighter 17.5mm toughened laminated panel is the common choice. For framed infill with a handrail, compare 10mm, 12mm and 15mm toughened. Building a frameless balustrade? See our frameless glass balustrade kits, channel and clamps, or browse all toughened glass panels.